
COMMERCIAL ACCESS PROJECT SOLUTION
Commercial Smart Lock & Access Solutions
Plan office doors, meeting rooms, staff areas and storage around employee access, visitor access, permissions, access zones and durability.
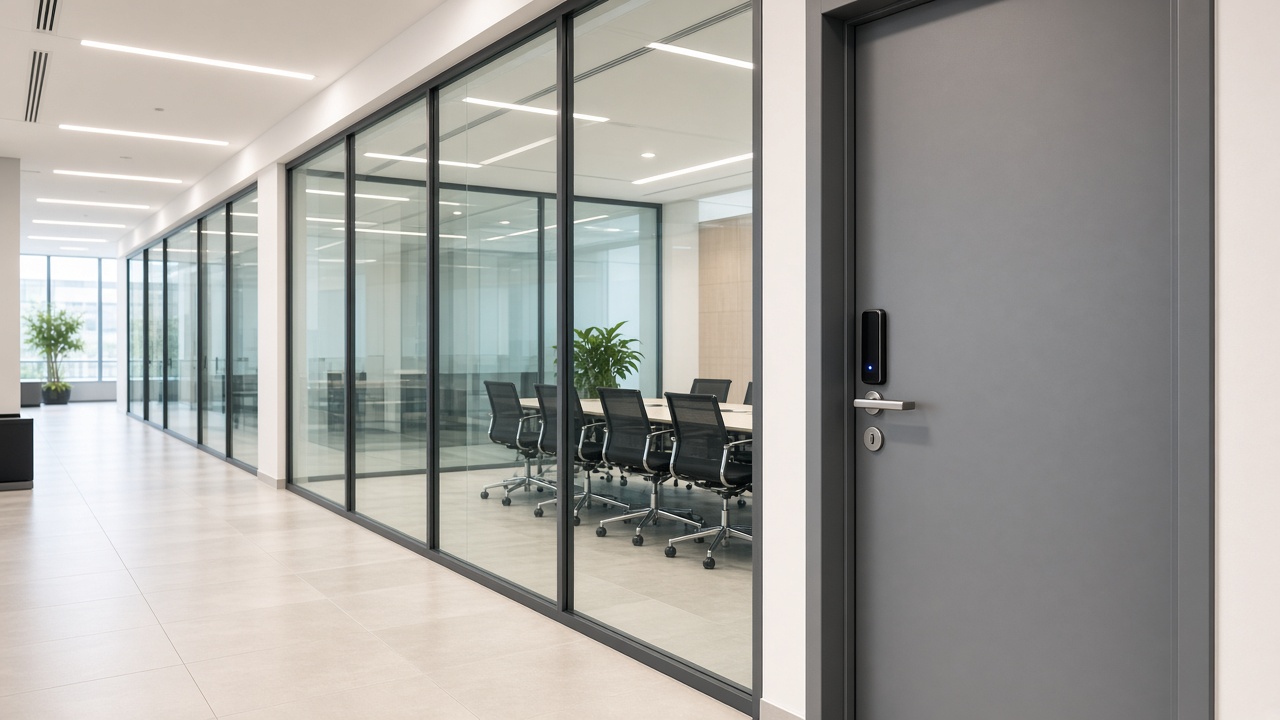
START WITH THE BUILDING
Design the access workflow
Map the people, doors and operating requirements before selecting the final lock configuration.
-
01
Access zones
Identify offices, staff areas and controlled spaces.
-
02
User permissions
Document employee, visitor and maintenance access.
-
03
Operating needs
Review usage, door compatibility and management workflow.
Hardware to explore
Confirm the final configuration against your building brief.
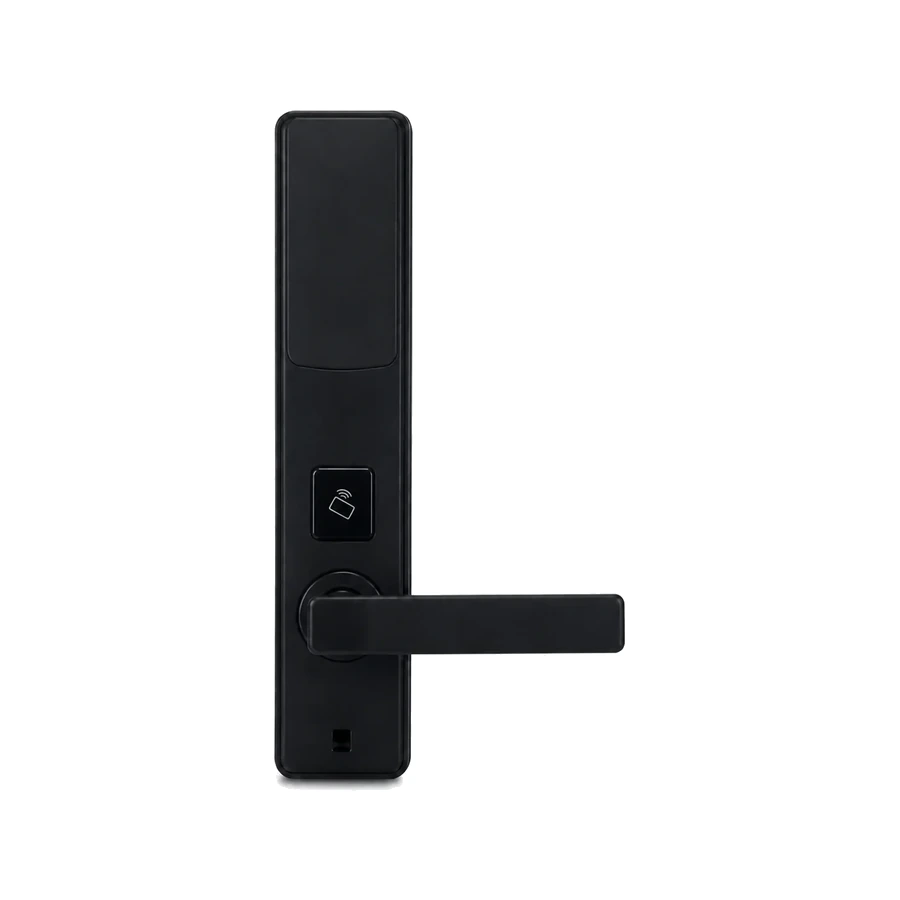
C17
Hotel RFID Door Lock
Mifare card · Stainless steel
View Model Details →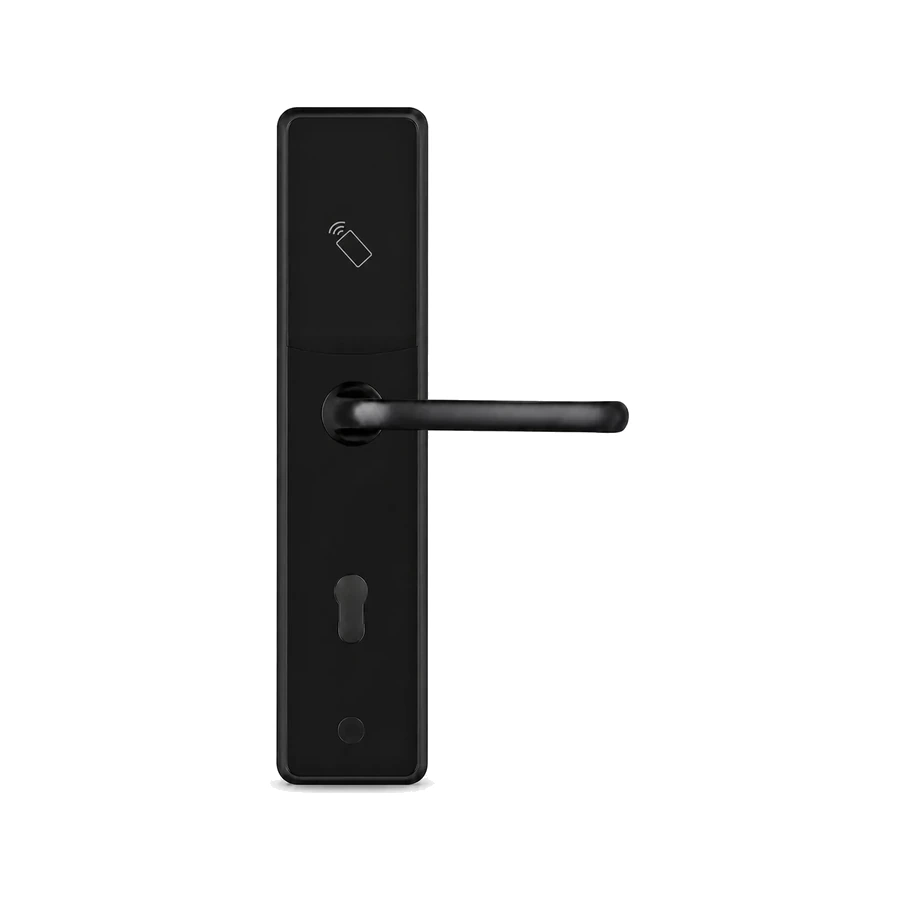
8078-MF
Hotel RFID Door Lock
Mifare card · Concealed cylinder
View Model Details →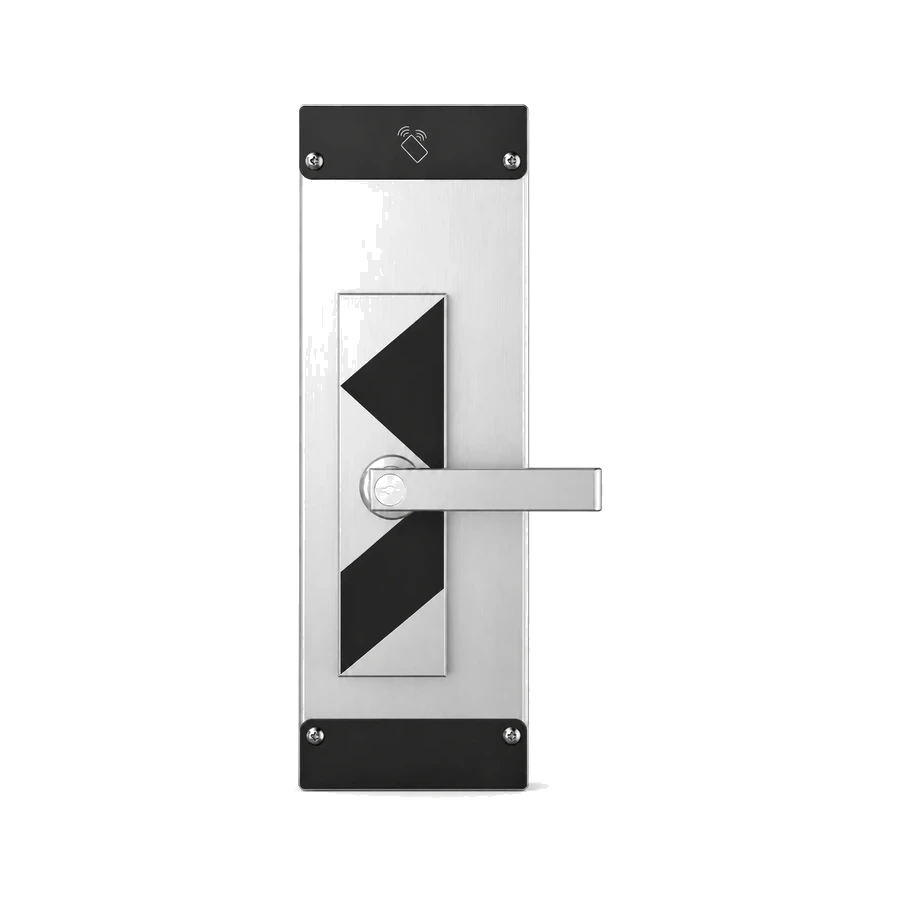
8072
Hotel RFID Door Lock
Mifare card · Commercial hardware
View Model Details →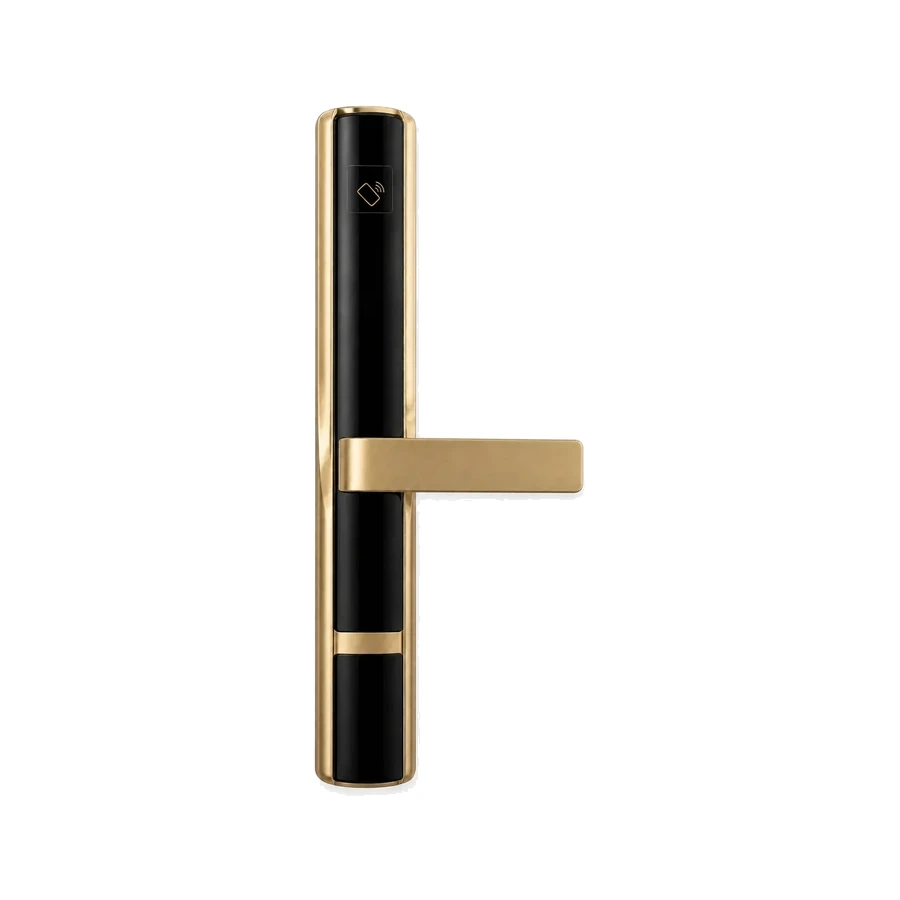
K118
Hotel Keypad Lock
PIN access · Project configuration
View Model Details →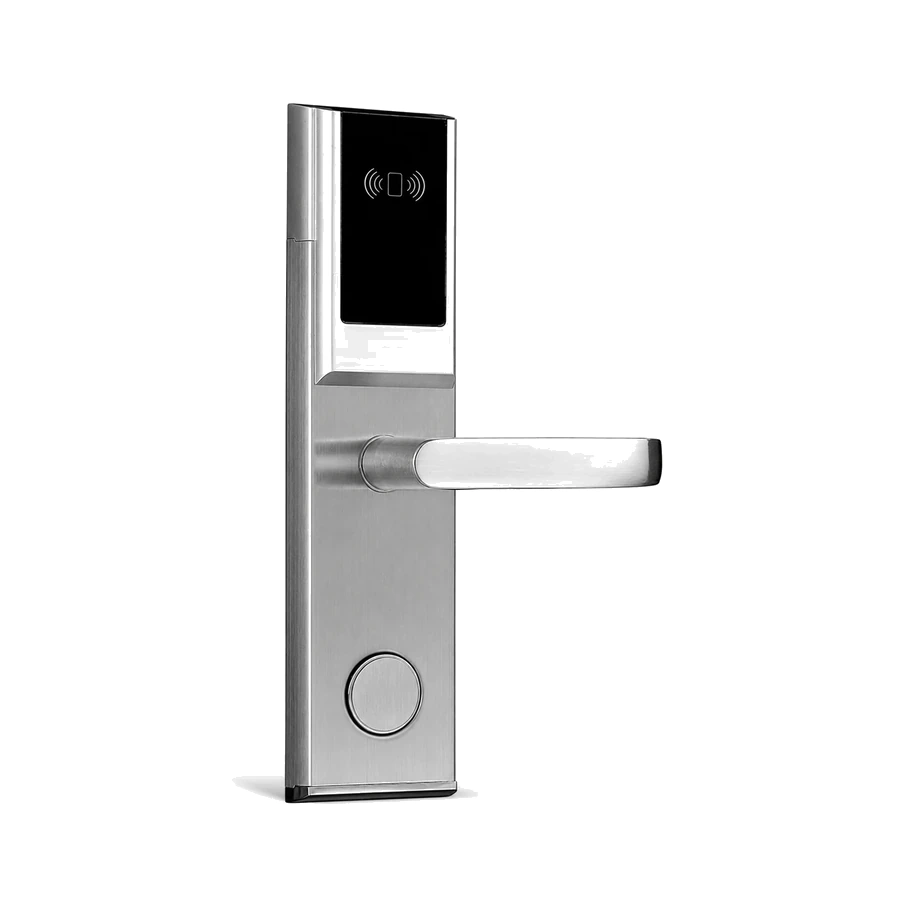
LS-8098
Hotel RFID Door Lock
Mifare card · Premium finish
View Model Details →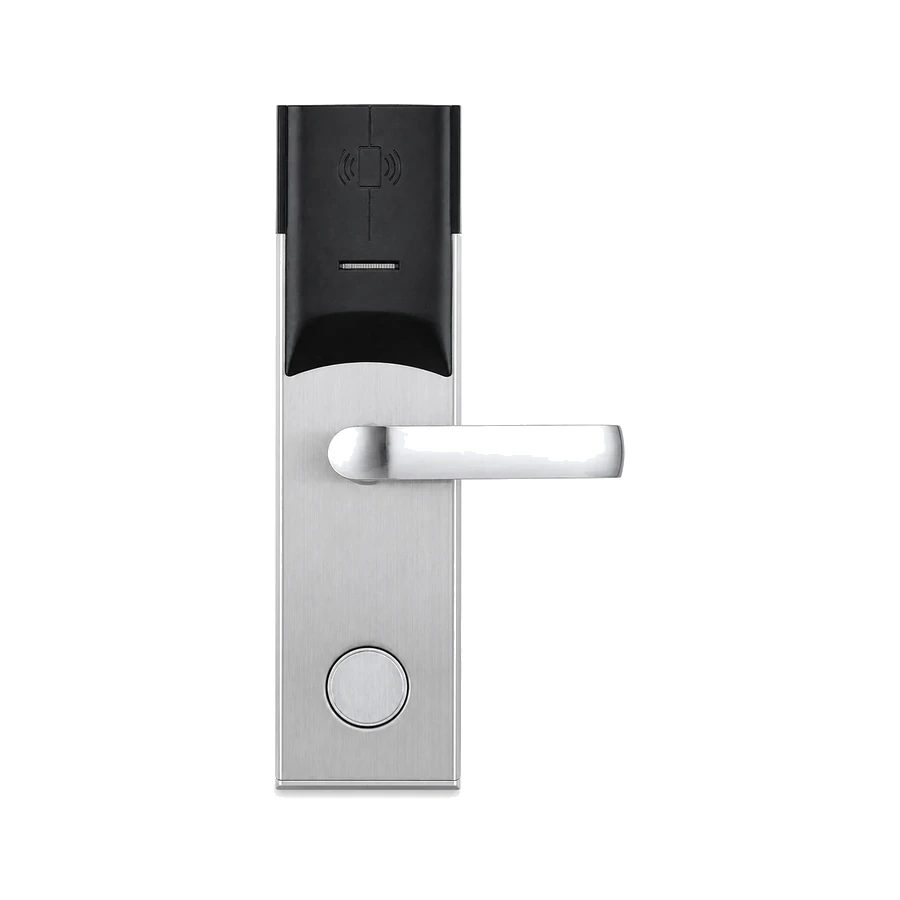
LS-8088
Hotel RFID Door Lock
Mifare card · Stainless steel
View Model Details →Prepare for a project review
Collect door schedules, access requirements, quantities, documentation needs and the delivery plan.
Open the planning guide →